 DCD-01
Site Selection & Structural Audit
Evaluating candidate sites for utility dual-feed proximity, dark-fiber diversity, 12–15 kN/m² slab loading, flood risk, and physical security standoffs.
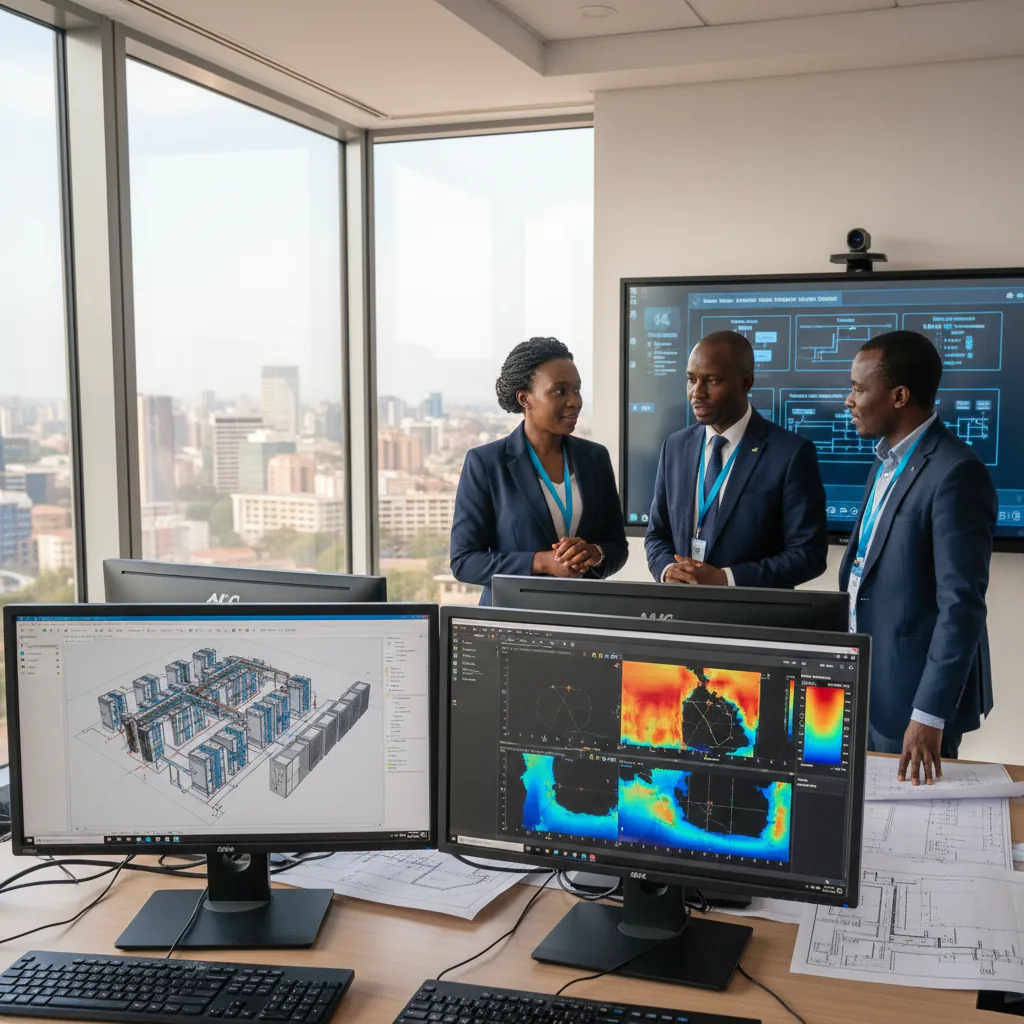
Request SpecificationOur Accredited Tier Designers (ATDs) and MEP architects engineer fault-tolerant data center blueprints—combining ANSI/TIA-942-B spatial zoning, BIM Level 3 3D clash detection, electrical single-line schematics, and Computational Fluid Dynamics (CFD) thermal simulation.
TIER III/IV DESIGN // BIM LEVEL 3 & CFD
Designing a high-availability data center requires far more than drawing server racks on a floorplan. Undersized cable pathways, clashed chilled-water pipes, inadequate slab structural loading, or poorly calculated fault-current coordination can render a facility uncertifiable.
Dulo Tech creates exhaustive, clash-tested 3D Building Information Modeling (BIM Level 3) and CFD thermodynamic digital twins—delivering complete construction-ready drawings and itemized Bills of Quantities (BOQs).

Every Dulo Tech data center design engagement produces six comprehensive engineering deliverables.
DCD-01
Evaluating candidate sites for utility dual-feed proximity, dark-fiber diversity, 12–15 kN/m² slab loading, flood risk, and physical security standoffs.
Request Specification
DCD-02
Designing security-layered zones: Mantrap Lobby, NOC/SOC, Dual Meet-Me Rooms (MMR), A/B UPS Battery Rooms, Staging, and High-Density White Space.
Request Specification
DCD-03
Full 3D Revit/Navisworks modeling of raised-floor plenums, overhead busways, fiber ladder racks, and HVAC piping with zero spatial clashes.
Request Specification
DCD-04
Mathematically simulating cold-aisle supply pressures and hot-aisle return temperatures under normal and N+1 CRAC failure scenarios.
Request Specification
DCD-05
Engineering 2N / N+1 MV transformers, synchronized generator parallels, ATS/STS switchgear, harmonic filters, and short-circuit arc-flash studies.
Request Specification
DCD-06
Delivering FIDIC/NCA-compliant tender documents, itemized Bills of Quantities, and Uptime Institute Tier Design Certification submission packs.
Request SpecificationHow we future-proof your facility for 15+ years of evolving compute density.
Designing power and cooling spine infrastructure that allows you to add 50kW–250kW pods incrementally without initial over-building.
Pre-engineering structural and cooling headroom for 15kW–40kW GPU racks alongside standard 5kW–8kW enterprise racks.
Fire-rated 2-hour walls separating A-feed and B-feed UPS/switchgear rooms so a physical incident in Room A cannot impact Room B.
Routing all chilled-water and condensate piping strictly in perimeter service corridors—never directly above live IT cabinets.
Designing opposite-corner building entry points for fiber carriers so a single backhoe trench cut cannot sever connectivity.
Selecting adiabatic and high-ambient condenser designs optimized for Nairobi, Mombasa, and regional African climate profiles.
Structured design milestones from initial concept to construction tender release.
| Stage Code | Design Phase | Engineering Activities | Timeline | Deliverable Artifact |
|---|---|---|---|---|
| DES-01 | Concept & Capacity Sizing | kW IT Load Forecast, Rack Count, Tier Selection & PUE Target | Weeks 1 – 2 | Conceptual Design Brief & Block Plans |
| DES-02 | Preliminary / Schematic Design | 2D/3D Floorplans, Electrical SLDs, HVAC Flow & Zoning | Weeks 3 – 5 | Schematic Drawing Set & Budget Estimate |
| DES-03 | CFD & Fault-Current Modeling | 3D Thermal Simulation, Short-Circuit & Earthing Calc | Weeks 5 – 6 | CFD Validation Report & Protection Study |
| DES-04 | Detailed BIM & Construction Docs | Full BIM Level 3 Model, Cable Schedules & MEP Specs | Weeks 7 – 10 | For-Construction Drawings & Master BOQ |
| DES-05 | Uptime Tier Design Review | Submission & Defense with Uptime Institute / TIA-942 | Optional Track | Tier III/IV Design Certification Dossier |
Direct answers from Dulo Tech Limited's Principal Systems Architects, CSOC Directors, and Institutional Procurement Officers at Mirage Towers, Nairobi.
Routed directly to our Senior Engineering Board at 12th Floor, Mirage Towers, Westlands, Nairobi.
Excellence in Enterprise ICT, Cybersecurity, Supply & Tier-IV Data Center Engineering across Africa.
Currently Available: Tech Advisory, ICT & Software Supply, 24/7 CSOC & VAPT, Deep-Tech R&D, Managed Support & Data Center Builds.